
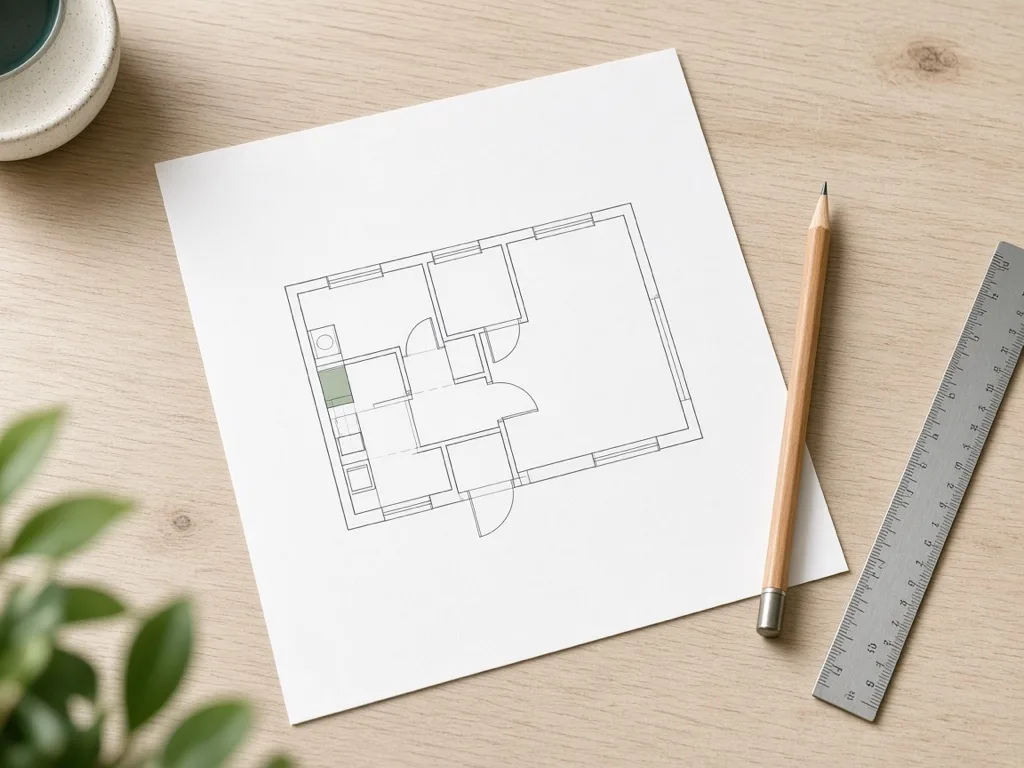
A floor plan is one of the things a prospective buyer looks for in an advert themselves. It gives them a sense of scale that they cannot glean from the photographs, and answers the question of whether a bed and a washing machine will fit in the space. However, when an estate agent wants to include one, they hit a snag right at the first hurdle: where to get it from.
The most common answer you’ll hear is: ‘Get it from the Land Registry.’ That answer is incorrect, and the reason why is explained below. This text explains where the floor plan actually is, what to do with it if you only have it on paper, and what the portal allows you to do with it.
The floor plan of the flat is not included in the land registry
Under Act No. 162/1995 Z. z. of the National Council of the Slovak Republic on the Land Registry, flats and non-residential premises are recorded only in the descriptive information file. This comprises details of numbering, storeys, shares in common areas and ownership relationships. It is not a plan.
The cadastral map, which you can view, shows plots of land and the floor plans of buildings as a whole - that is, the outline of the building on the plot. You will not find the internal layout of the flat into individual rooms there, as this information is not recorded. You cannot therefore obtain a floor plan of the flat from the Land Registry in any form, not even for a fee.
Where the floor plan actually is
There are several places, and they vary depending on how old the house is:
- A declaration by the owner or a building contract. In the case of flats in newer buildings, a set of drawings is usually included. This is usually kept in the collection of deeds and in the property manager’s records.
- Project documentation from the developer. In the case of a new-build property, the seller often has this in an email or in a paper file from the time of purchase. This is the best source, as it also includes a scale.
- The property manager or the owners’ association. In the case of older blocks of flats, they often have the building’s design archives. It’s not always the case, but it’s worth a quick phone call.
- Building Authority. The final inspection documentation is archived. In the case of prefabricated blocks of flats from the last century, this is often the only place where the plans are physically held.
- From the seller directly. During the renovation, a drawing was produced for the client or for the kitchen design studio. This is the quickest option and the one people ask about the least often.
If you can’t get it done anywhere else, your only option is to have the flat surveyed. This is done by a surveyor or an architect, and in the case of a flat, it’s a matter of an hour’s work on site. You can also do it yourself using a laser rangefinder, but then you’ll be responsible for the figures on the drawing, not someone else.
When you have it, but only on paper
A typical scenario: the drawing is A4 or A3, folded, slightly creased, and the estate agent takes a photo of it with their mobile phone whilst it’s on the table. A photo like that has no place in an advert - and not just for aesthetic reasons. The paper appears trapezoidal in the photo because the mobile wasn’t held perpendicular to it; there’s a shadow from a hand, the corner of the table and a glare from the window across the shot, and there’s a dark strip where the paper is folded. You can’t make out anything from it on a mobile.
What needs to be done to make the drawing usable:
- Adjust the perspective. The paper must be a rectangle with right angles, as if it had been scanned. Otherwise, the lines will appear slanted and the floor plan will look as though it has a different layout.
- Crop everything around the paper. The table, your fingers, the shadow of the phone.
- Even out the light and whiten the background. The paper should be white across its entire surface so that the lines and dimensions stand out.
- Do not alter the content. Dimensions, numbers, room names, the scale or the legend must not be changed. Not even by a millimetre.
Why don’t we have the floor plan redrawn using a model?
Redrawing a photographed drawing using a generative model is tempting, as the result looks nicer than a scan at first glance. We tried it and the result was clear: in five out of five attempts, the model changed the dimensions. It redrew lines, moved a partition and changed a dimension to a different value. At a glance, it was a nice floor plan, but it wasn’t the floor plan of that flat.
In a photograph of a room, a modelling error is simply annoying; in a drawing, it is dangerous. A dimension is a precise figure that buyers use to work out whether their furniture will fit, and in a property advert it serves as key information about the property.
That is why, for us, the floor plan is the only adjustment that does not go through the model at all. It is done by a calculation applied to the image: it locates the paper, counts its corners, adjusts the perspective, balances the lighting and fine-tunes the sharpness. It generates nothing, so there is nothing for it to invent. A side effect of this is that such an adjustment is not subject to the obligation to label content created by artificial intelligence, which we discussed in a separate article: there is no artificial intelligence involved.
What the portals allow in terms of floor plans
Two rules that are easy to overlook, both of which are set out in the Sreality.cz advertising guidelines:
- Article 111. Floor plans, plans and maps are only permitted from the second position onwards. The first position must feature a photograph of the property itself. A floor plan used as the cover photo is grounds for rejection.
- Article 114. Photographs must not contain distracting text captions, and this rule specifically refers to text captions on floor plans. Any captions added to the drawing itself - such as the name of the estate agent or a note regarding the floor area - therefore pose a risk.
The original dimensions, room numbers and key that appeared on the designer’s drawing form part of the document; they are not simply added labels. That is precisely why it is not worth altering them when editing: not only does this preserve accuracy, but the drawing remains true to its original form.
The usual technical limits, which we mentioned in our overview of portal requirements, also apply here: a 4:3 aspect ratio and JPG files up to 5 MB. This can be a problem with floor plans, as the drawing is often portrait-oriented or has a different aspect ratio. If you crop it, the dimensions at the edges will be lost. It makes more sense to place the drawing within a 4:3 frame on a white background and not crop anything.
What a floor plan in an advert can offer
We have not found any hard Slovak data on how a floor plan affects sales. There is an American survey in which buyers rated floor plans as very useful in 57 per cent of cases - second only to photographs and detailed information, but before contacting an estate agent (NAR, 2025 Profile of Home Buyers and Sellers). These are respondents’ answers from a different market, not a measure of sales, and so they must be treated as such.
The practical reason is simpler than just percentages. The floor plan filters out prospective buyers who are not happy with the layout even before they view the property. Fewer viewings, but more meaningful ones, are a better outcome for an estate agent than the opposite.
Checklist
- Is the piece of paper in the picture a rectangle with right angles, rather than a trapezium?
- Are the dimensions legible on a mobile, not just on a monitor?
- Have the room numbers and names remained exactly as they were on the drawing?
- Have you forgotten to add your own text, logo or note to the drawing?
- Is the floor plan listed in second place or lower in the advert?
- Is the format correct - i.e. 4:3 landscape and JPG files up to 5 MB, without cropped dimensions?
How we do it
The MeaReal service (meareal.com), operated by MeaOvis s. r. o., treats floor plan editing as a calculation rather than a generation process. It turns a photograph of a drawing into a clean floor plan: it detects the paper, corrects the perspective, crops out the surroundings, whitens the background and sharpens the image. Dimensions, numbers, room names, scale and legend remain unchanged, as they are not redrawn.
To be on the safe side, it also has a verifiable property: the same input photograph will always produce the same output, on any machine. This is never the case with a generative model.
You can try out three edited photos without a credit card, once your email address has been verified.
We checked the portal rules on 17 October 2026. This text does not constitute legal advice; for a specific flat, please consult the property manager or the building authority regarding the availability of documentation.